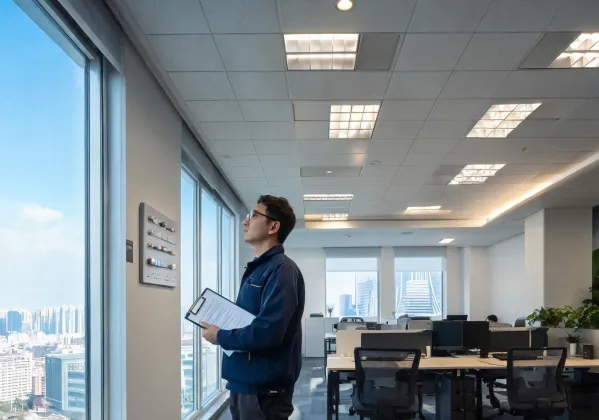
Adaptive Workplaces
Teams need local control that is immediately legible, plus scenes and schedules that can evolve with tenant layouts. Device placement, occupancy logic, and facility permissions should be coordinated before programming begins.
Teams need local control that is immediately legible, plus scenes and schedules that can evolve with tenant layouts. Device placement, occupancy logic, and facility permissions should be coordinated before programming begins.
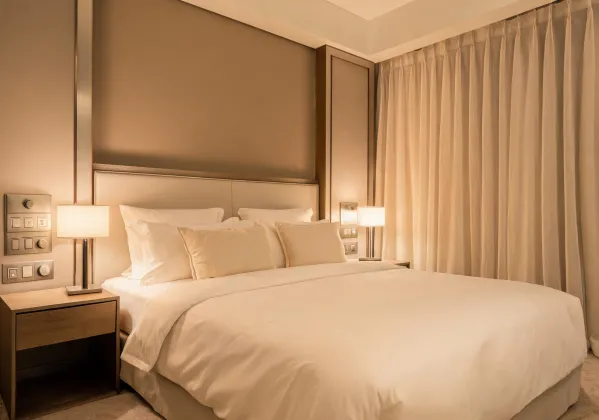
Hospitality programs value consistent room behavior, coordinated finishes, fast replacement, and controls guests understand without instructions. Mockups help align electrical and interior design decisions.
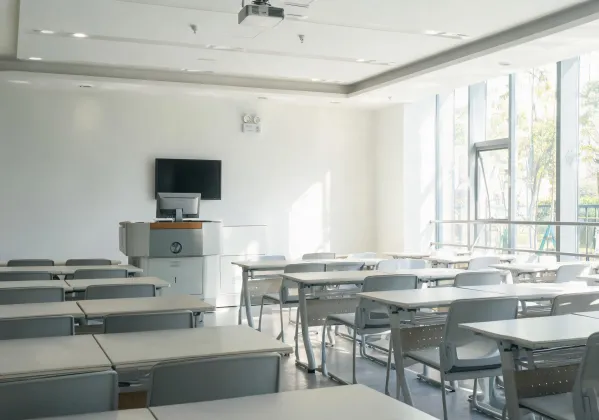
Classrooms shift between teaching modes, presentations, cleaning, and after-hours use. Control scenes must be simple enough for daily users while remaining maintainable across a campus portfolio.
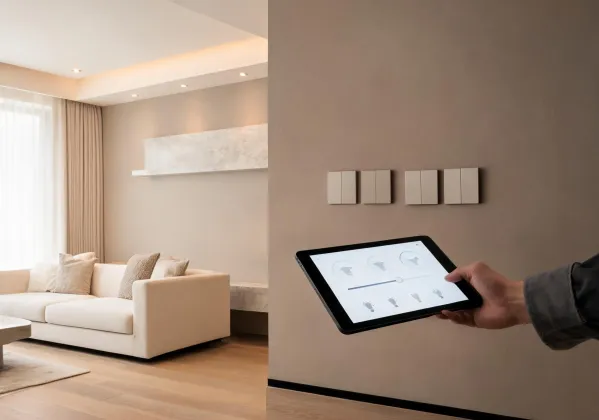
Homeowners expect wall controls to work first, with app and voice capabilities adding convenience. Network planning, multi-location behavior, and family access deserve equal attention.
An existing office may have uncertain neutrals, mixed LED drivers, and phased renovation boundaries. A survey-led schedule identifies where connected switches fit, where dimming tests are prudent, and how hub locations can follow the construction sequence.
A room mockup validates dimming behavior, bedside ergonomics, finish alignment, and housekeeping operation. Once accepted, the device schedule becomes a controlled reference for procurement and floor-by-floor installation.
A repeatable classroom package can define scene labels, occupancy timeouts, daylight response, local override, and facilities access while allowing targeted exceptions for laboratories and presentation rooms.
Tell us how occupants use the space, how circuits are arranged, and who will manage connected functions after turnover.
Discuss an Application